Chapter two · Venues and tech
Power, Bandwidth and Floor Plans
A gaming festival is an electrical and network project wearing a party costume. Get the invisible infrastructure right and nobody will ever mention it. Get it wrong and it is all anyone mentions.
Most venues are built for conferences, weddings or concerts. A conference of six hundred people needs a few projectors and some laptop chargers. A gaming festival of six hundred people might bring six hundred gaming PCs, each pulling several hundred watts under load, plus monitors, consoles, stage lighting, an LED wall, catering and a dozen streaming rigs. The venue sales team has rarely done that maths. You have to.
Reading a venue like a producer
On your scouting visit, ignore the carpet and the chandeliers. Ask for the electrical schematic and a meeting with the house electrician. You want to know how many distribution boards exist, their rated capacity in amps per phase, and where they physically sit relative to the hall you plan to fill. A beautiful hall with one supply at the wrong end becomes a maze of expensive cable runs and trip hazards.
Next, ask who supplies the internet, what the guaranteed upstream bandwidth is, and whether you can bring your own line or a dedicated circuit. "We have fibre" is not an answer. A symmetric guaranteed line is very different from a shared business connection that also serves the venue's offices and card terminals.
Finally, walk the load-in route. Measure door widths, check lift dimensions and weight limits, find out loading-dock time slots, and ask whether the floor can carry staging and truss. Halls like Elmia in Jönköping or Koelnmesse are built for this; a town sports centre or a university hall may not be.
Sizing the power
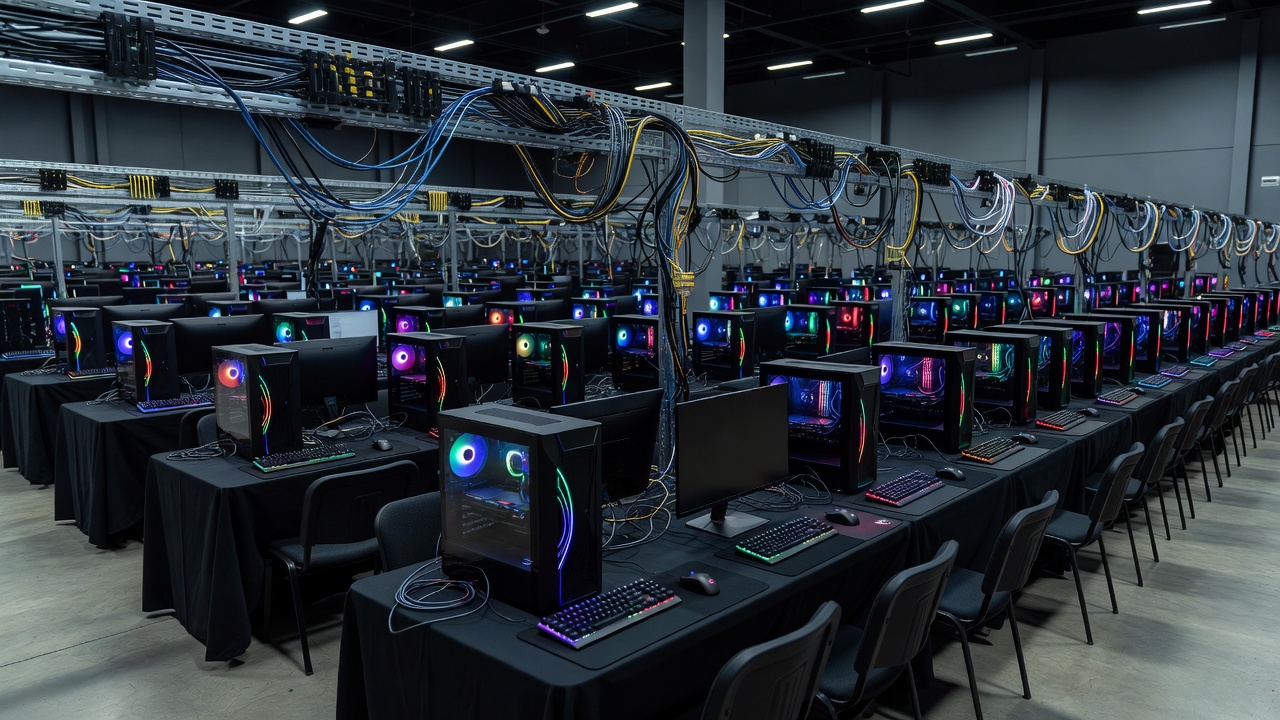
Build a load sheet. List every zone — bring-your-own-computer hall, console free play, main stage, creator booths, catering, merch, production office — and estimate the realistic draw for each. For BYOC areas, many organisers plan for roughly 300 to 450 watts per seat as a sustained average, with higher peaks during intensive play. Then add at least thirty percent headroom.
Give each table row its own protected circuit so one overloaded strip does not take out forty players. Label everything. Keep stage audio on a separate supply from lighting where possible to avoid hum. If the building cannot deliver, a temporary generator with a qualified distribution contractor is cheaper than a cancelled grand final.
Designing the network
Separate your network into segments: production and streaming, tournament stations, attendee BYOC, staff and payment systems, and public guest Wi-Fi. Each segment gets its own VLAN and its own bandwidth rules. Streams and tournament traffic always win; attendee downloads queue politely behind them.
Wire everything that matters. Tournament stations and broadcast machines should never depend on Wi-Fi. For BYOC, run cable to every seat through managed switches. Ask players to pre-download game updates before arrival, and consider a local caching server — the LAN community has long used tools such as LANcache to stop five hundred people pulling the same patch at once.
Wi-Fi is for phones and staff tablets. Even modern Wi-Fi 6 access points struggle in a hall full of bodies and devices, so plan for many low-power access points rather than a few powerful ones, and keep channels clean.
If your grand final runs on venue Wi-Fi, your grand final is a coin toss.
The venue tech checklist
| Item | What to confirm | Owner |
|---|---|---|
| Electrical schematic | Boards, amps per phase, locations relative to zones | Tech lead |
| Load sheet | Per-zone draw plus 30% headroom | Tech lead |
| Internet line | Guaranteed symmetric upstream, option for dedicated circuit | Network lead |
| Network segments | VLANs for broadcast, tournament, BYOC, staff, guests | Network lead |
| Load-in route | Door widths, lift limits, dock slots, floor loading | Production manager |
| Cable management | Ramps, trays, gaffer tape, no cables across exits | Production manager |
| Capacity certificate | Maximum occupancy per hall and fire exits | Safety lead |
| Cooling and ventilation | Air handling for heat from hundreds of PCs | Venue liaison |
| Storage | Locked overnight space for hardware and prizes | Venue liaison |
Floor plans that flow
Draw the floor plan around movement, not around booths. People enter, collect badges, find the toilets, find food, find the main stage and then circulate. Put registration far enough inside that the queue does not block the street. Keep the main stage away from the BYOC hall so cheering does not drown out players' voice chat. Leave wide, straight routes to every fire exit and keep them clear of cables.
Heat is the silent enemy. Hundreds of PCs warm a room fast. Check the venue's ventilation capacity and plan water points. A sweltering hall is the most common complaint at LAN events, and it is entirely predictable.
With the building understood, it is time to give people a reason to travel to it. Chapter three is about creators and the stages they perform on.